eBrochure

eBrochure

10/11/2026

The Sylvan logo is displayed on a green background.

The Sylvan in the Woodlands is a new community of 300 sustainably built luxury houses, townhomes, and apartments in Spring, TX. Rooted among old-growth trees, our one- to four-bedroom floor plans are designed for all the ease and comfort you want, without the stress of homeownership. Enjoy spacious interiors with premium finishes and smart-home features, then head outside to a full set of resort-inspired amenities waiting just beyond your front door.

At The Sylvan, nature meets modern living. Curious what life here feels like? Contact us today.

Lease Cost Calculator. This Calculator is designed to help estimate the Move-In Cost (including General and Special Fees) and the Monthly Cost going forward of a lease. Please remember that the Move-In Cost and Monthly Cost will vary depending on the qualifications of the applicant, the price and amenities of the unit being rented, and the cost of any Special Fees that may apply to a specific unit. Additionally, the rent and the Standard and Special Fees and Fee ranges are accurate as currently displayed but may increase or decrease until a lease is signed.

Floor Plan

Find Your Home at The Sylvan

At The Sylvan in the Woodlands, you’re not limited to one kind of home. Choose from open, luxury apartments, spacious townhomes, or single-family houses for rent in Spring, TX, with one to four-bedroom floor plans ranging from 650 to 1,805 square feet. Whether you want the simplicity of our well-designed apartment for rent in Spring, TX, the added space of a townhome, or a house with a private yard, there’s room to find a home that fits the way you live.

Inside, every home brings a fresh, modern feel with wide-plank flooring, white quartz countertops, contemporary cabinetry, smart stainless-steel appliances, and smart keyless entry. Depending on the floorplan you choose, you may also have a home office alcove, private balcony or patio, expansive closet, front-load laundry, or garage with EV charging. Whatever your day-to-day looks like, you’ll have all the features you need inside, as well as convenient amenities in the community to make your routine run smoothly.

Take a look through the floor plans below to see what catches your eye, then browse the gallery to get a feel for the spaces and style at The Sylvan.

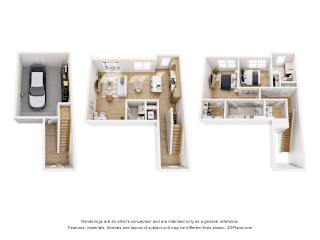
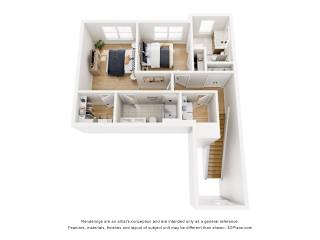
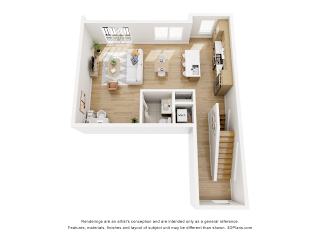
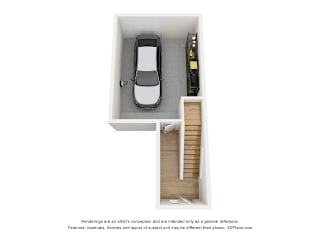
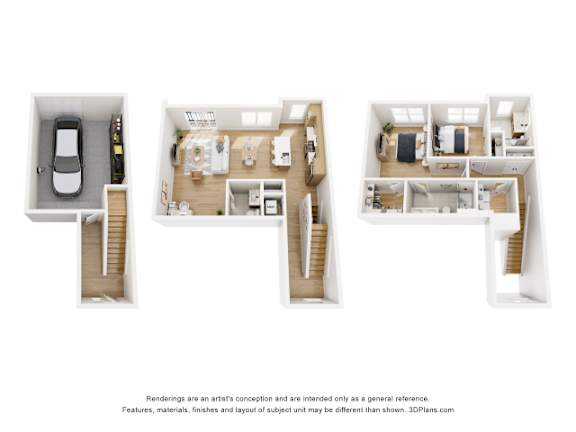
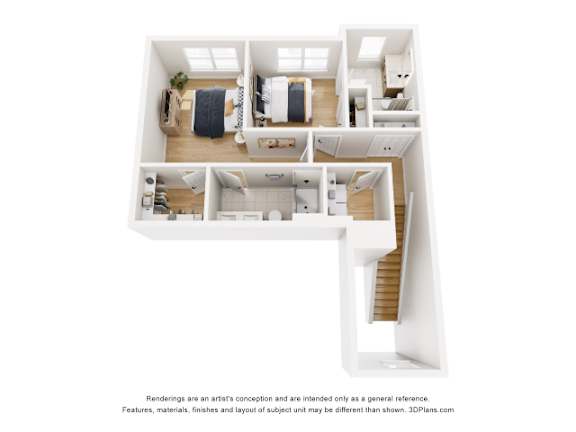
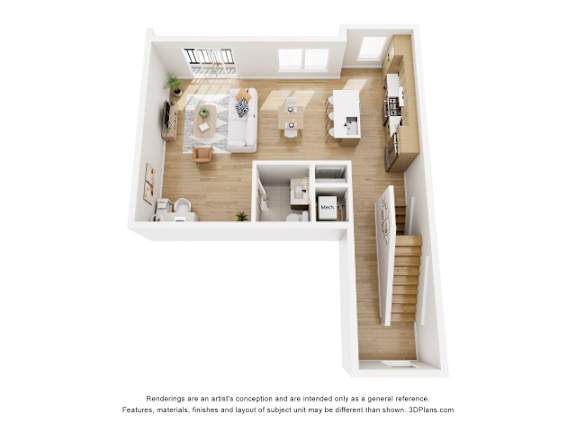
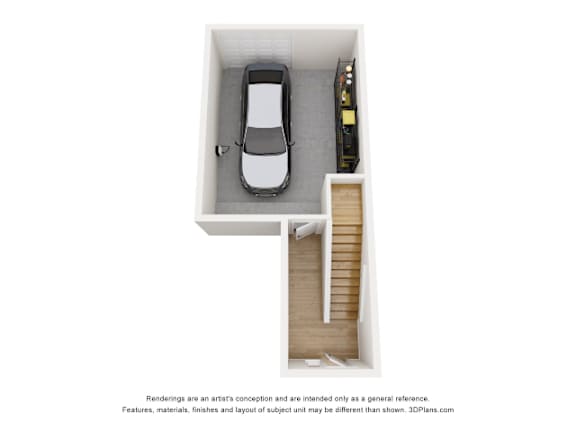
Townhome B1

  • 2 Bed
  • 2.5 Bath
  • 1,513 Sq. Ft.
A 3D floor plan of a house with a car and staircase.
A 3D floor plan of a house with a staircase leading to the upper floor.
A 3D floor plan of a house with a kitchen, living room, and staircase.
A car is parked in a garage with a wooden staircase.

Total Monthly Leasing Price

Starting at $2,900.00

Base rent $2,800.00 · 12-month term
Floor plans are an artist's interpretation. All dimensions are approximate. Actual product and specifications may vary in dimension or detail. Not all features are available in every apartment. Prices and availability are subject to change. We may use a revenue management product to assist in determining rental rates. Please call our leasing office for details.
Map View

Amenities

Amenities That Elevate Your Everyday

Nestled in the Woodlands area, The Sylvan in the Woodlands delivers a true resort-inspired lifestyle designed for comfort, wellness, and everyday ease. From spa-level recovery amenities to social spaces and modern apartment finishes, every detail is built to elevate the way you live.

Community Amenities

  • Private Gated Community
  • The Residence Club
  • The Poolside Retreat
  • Poolside Daybeds & Cabanas
  • State-of-the-Art Fitness Center
  • Pickleball Court
  • Yoga & Wellness Studio
  • Pet Recreation Park
  • Serene Nature Trails
  • Resident Mail Center
  • Fireside Pavillion
  • Event & Entertainment Suite
  • Wellness Spa: Cold Plunge + Infrared Sauna
  • Billiards & Game Lounge
  • The Grill Terrace
  • Renowned School Districts
  • BILT Rewards

Apartment Amenities

  • Smart Keyless Entry
  • Light Oak Wide-Plank Flooring
  • White Quartz Countertops
  • Smart Stainless-Steel Appliances
  • Contemporary Soft-Close Cabinetry
  • Wine & Beverage Bar*
  • Home Office Alcove
  • Frameless Glass Walk-In Shower*
  • Front-Load Laundry Suite*
  • Garages with EV Charging Port*
  • Private Balcony or Patio
  • Private Yard Retreats*
  • Walk-In Closets*
  • Custom Closet & Shelving*
  • Dual-Sink Vanity with Quartz Countertop*
  • Built-In Entry Drop Zone*

Schools

Located in the heart of The Woodlands area, The Sylvan offers access to highly regarded education options nearby, including public schools within the Conroe Independent School District (CISD) .

Nearby schools include: Hailey Elementary, Wilkerson Intermediate, Knox Junior High, and College Park High.

School assignments may change. Please confirm current attendance zones directly with CISD.

Sidebar

Pet Policy


Cats
Max 2 Allowed | One time Fee $400
Rent $30

Comments: An additional pet screening fee is due at the time of application.

Dogs
Max 2 Allowed | Max weight 150 lb each | One time Fee $400
Rent $30

Comments: An additional pet screening fee is due at the time of application.

Restrictions: There is a limit of 2 pets per apartment with no more than a combined weight of 300 lbs. In general, only common, domestic, nonaggressive animals will be accepted. Dogs are permitted, limit 2 per apartment. Exotic pets (such as reptiles, ferrets, pot belly pigs) are NOT permitted. Birds are not permitted. Other animals may be excluded. We may require the removal of any pet that shows aggressive behavior. Pet rules apply to all pets at the Community.

Office Hours


  • Monday: 10 AM to - 6 PM
  • Tuesday: 10 AM to - 6 PM
  • Wednesday: 10 AM to - 6 PM
  • Thursday: 10 AM to - 6 PM
  • Friday: 10 AM to - 6 PM
  • Saturday: 10 AM to - 5 PM
  • Sunday: 1 PM to - 5 PM

Location

A green and white sign that says Avenue 5 residential.